Planning an office fit out in London is an exciting opportunity to create a workplace that works for your business. However, there is more to consider than choosing furniture and deciding where to put the desks.
Key Points
- Plan the fit out around your staff, business needs and modern workplace trends, using employee feedback to help shape the design.
- Check permissions before starting, including planning and building regulations requirements, as well as any consent needed from your landlord.
- Think beyond appearance and consider how the fit out can improve the office’s usability, flexibility, sustainability and long-term property value.
Does your office fit out plan include latest designs and trends
Modern office design has changed considerably and businesses are looking for spaces that support both focused work and collaboration, particularly as hybrid working has become more common.
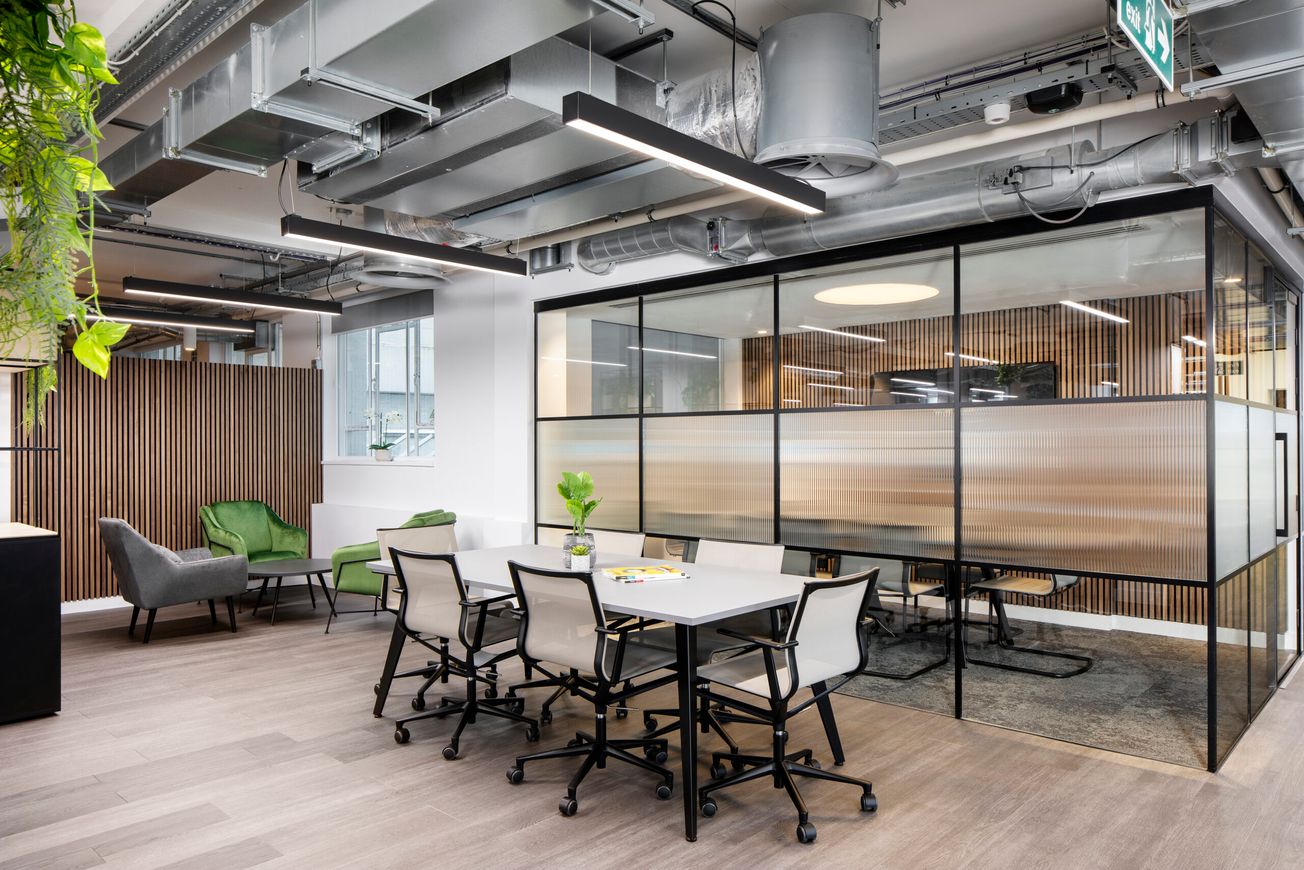
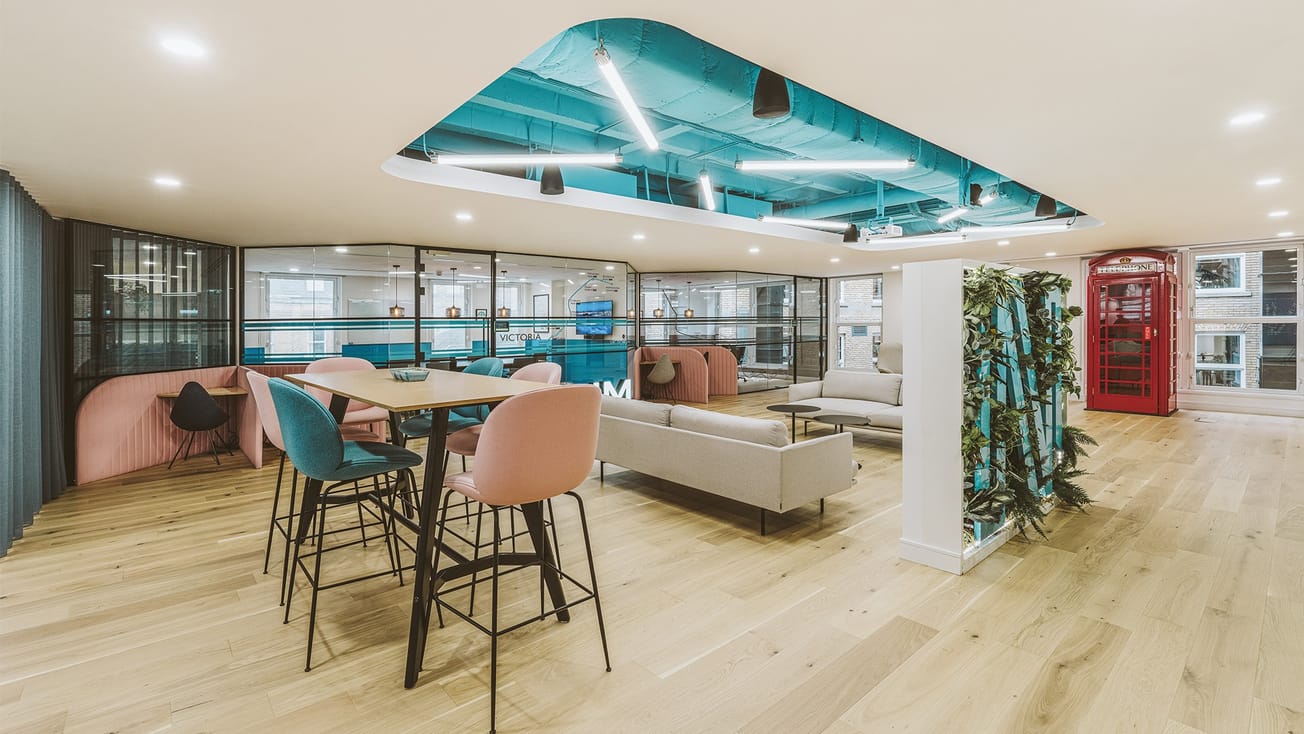
Looking at some of the latest trends from Soul Spaces London, Natural light, comfortable furniture, meeting areas, breakout spaces, plants and flexible work areas are all popular considerations for London offices.
Sustainability is also becoming more important, with businesses looking at ways to reuse existing materials and improve the efficiency of their offices. RICS reports that sustainability is increasingly influencing corporate fit-out decisions.
However, trends should not be followed simply because they look good. The best design is one that suits the people using the office.
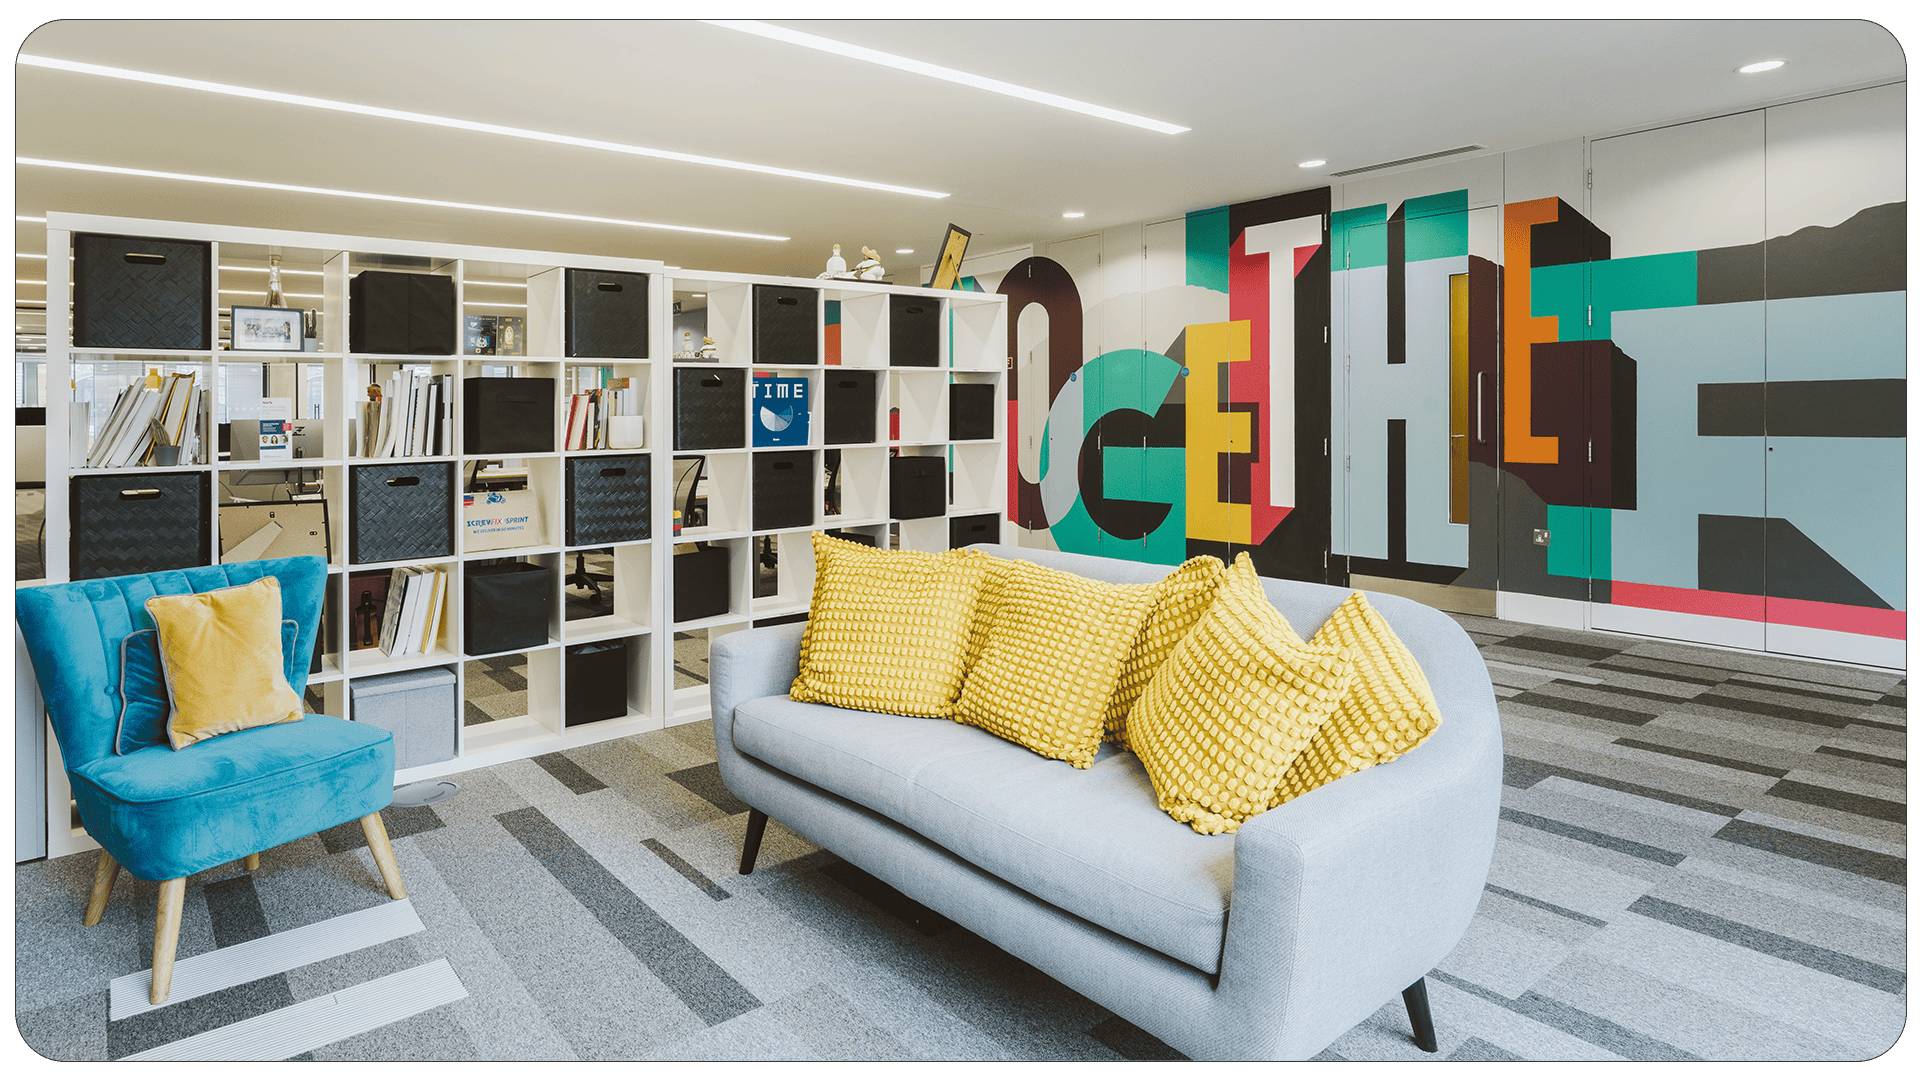
Examples from Soul Spaces London below:

Ask your staff what they want in an office
One of the simplest ways to get ideas for an office fit out is to ask your employees. Is your office a sociable place or is it a more put your head down and get on with it kind of environment.
Before making decisions, consider sending out a short survey or holding informal discussions with different teams. Ask what works well in the current office and what causes problems.
Do people need more quiet areas? Are there enough meeting rooms? Would better breakout areas help? Is noise an issue?
Research highlighted by RICS suggests that engaging employees and understanding what matters to them is an important part of creating a workplace that meets their needs.
Staff feedback can also help create greater support for the finished design.
Do you own the office?
If you own the property, you have more control over what you can change. However, you still need to check whether planning permission, building regulations approval or other consents are required.
Not every internal office alteration needs planning permission. Planning Portal explains that internal building works may not normally require planning permission, although building regulations can still apply.
You should therefore establish what is possible before committing to a design or starting construction.
Is the fit out adding value?
An office fit out should not only make the workplace better today. It can also improve the appeal and usability of the property in the future.
Think about the quality of the finishes, energy efficiency, layout, accessibility and flexibility. A well-planned refurbishment can make an older office feel considerably more modern without necessarily requiring a complete rebuild.
This is particularly relevant in London, where businesses are increasingly looking at the quality of their workspace rather than simply the amount of space available.
Do you need planning permission to do an office fit out?
Whether you need planning permission depends on the work being proposed. Changes to the use of a building can require planning permission, while some internal alterations may not. There can also be local restrictions and specific requirements affecting individual properties.
Building regulations are a separate matter. Even if planning permission is not required, certain alterations may still need building regulations approval.
Getting professional advice at the beginning can prevent expensive delays later.
Can you still do an office fit out if you are renting it?
If you lease your London office, you will usually need to check your lease before starting any fit out.
Your landlord may require formal consent for alterations, particularly where the work affects walls, ceilings, electrical systems, air conditioning, plumbing or other parts of the building.
There may also be requirements around contractors, working hours, access, insurance and reinstatement at the end of the lease.
Always speak to your landlord or managing agent before work begins.
Plan and design your fit out before you start
A successful office fit out comes down to good planning. Think about your staff, your brand, the property and how the space may need to work in the future.
By considering design, employee feedback, ownership, planning requirements and landlord permission at an early stage, you can avoid unnecessary problems and create an office that is practical, modern and built around the needs of your business. https://kingmaker3-de.com/